



Blog
Multifamily Property Renovation NYC

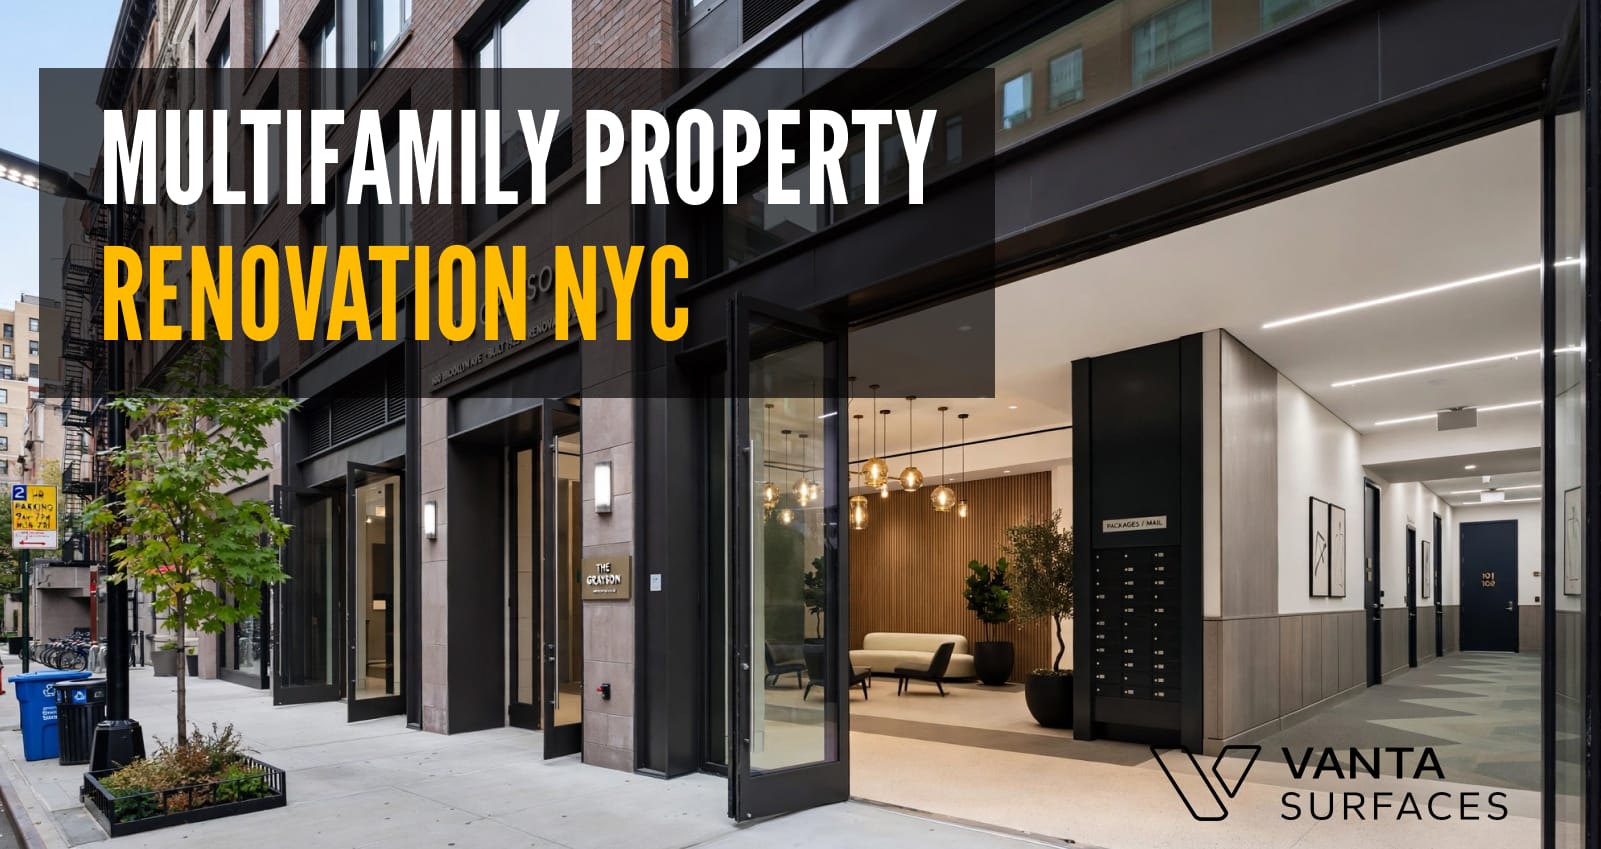
Renovating a multifamily building is a program, not a single project: dozens of units, shared corridors and elevators, residents who stay in the building, and one budget spread across all of it. Vanta Surfaces handles multifamily property renovation NYC owners and managers need across Manhattan, Brooklyn, Queens, and the Bronx, from unit interiors to the surfaces residents see every day.
This guide covers how to structure a program (unit by unit, floor by floor, or building-wide), how to keep an occupied building running, what NYC requires when residents stay, and how repeating one scope across many units brings cost and schedule under control. It links to our work in full renovations and painting.
Multifamily Property Renovation NYC: Three Ways to Structure the Program
Unit by unit, as units turn over
This is the lowest-disruption option: you renovate each apartment as it empties. It is also the slowest, and the results can be uneven, because apartments end up in different states for years.
Floor by floor or line by line
Working through a stack of apartments that share risers and layouts is efficient, because the same trades and materials repeat. It needs more planning around residents, since several units are affected at once.
Whole-building programs
Units, corridors, stairwells, and lobbies are scoped together. This gives the most consistent result and the clearest capital plan, but it needs the strongest coordination.
How to choose
- High vacancy or turnover favors unit by unit.
- Repeating layouts and a fixed capital budget favor stack-based phases.
- A long ownership horizon and a building that looks dated throughout favor a whole-building program.
Keeping an Occupied Building Running
Resident communication
Residents should know what is happening, where, and for how long before work starts. A written notice with the schedule and a contact person prevents most complaints.
Shared spaces and logistics
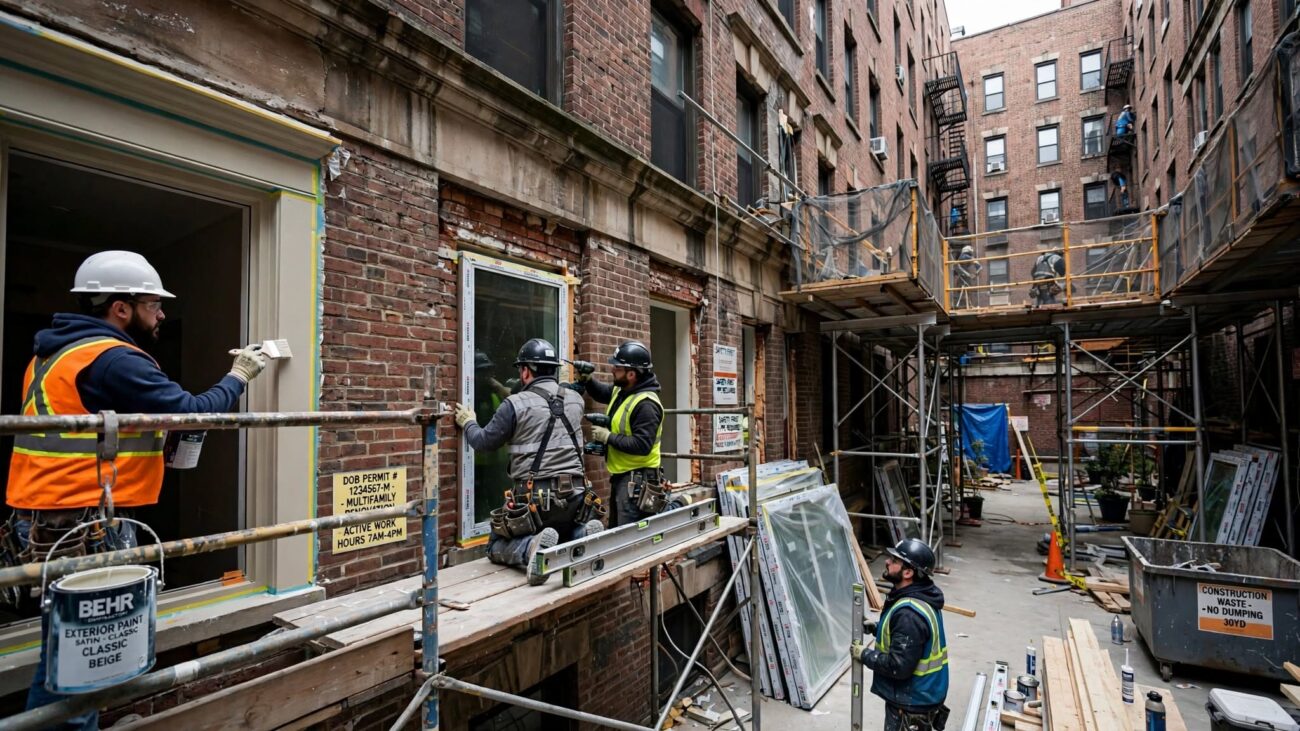
Plan a staging area, a debris route, and elevator use. Protect corridors, stairs, and elevators for the length of the job and agree on work hours with the building.
What NYC requires when residents stay
When any dwelling unit stays occupied during permitted construction, the city requires a tenant protection plan covering egress, fire safety, dust, noise, and working hours. Notice requirements may apply as well. Ask your architect, expeditor, or counsel whether your scope triggers them.
What We Handle in a Multifamily Renovation
Walls, ceilings, and paint
Our drywall installation and interior painting crews cover the surfaces that make up most of the work in any building: repairs, skim coating, priming, and finish coats.
One spec per unit type
In multifamily property renovation NYC projects, define a single specification for each unit type: finishes, fixtures, paint, and hardware. Repeating it is what lowers the cost per unit, because materials are bought once, crews learn the scope, and results match from unit to unit.
Kitchens and bathrooms
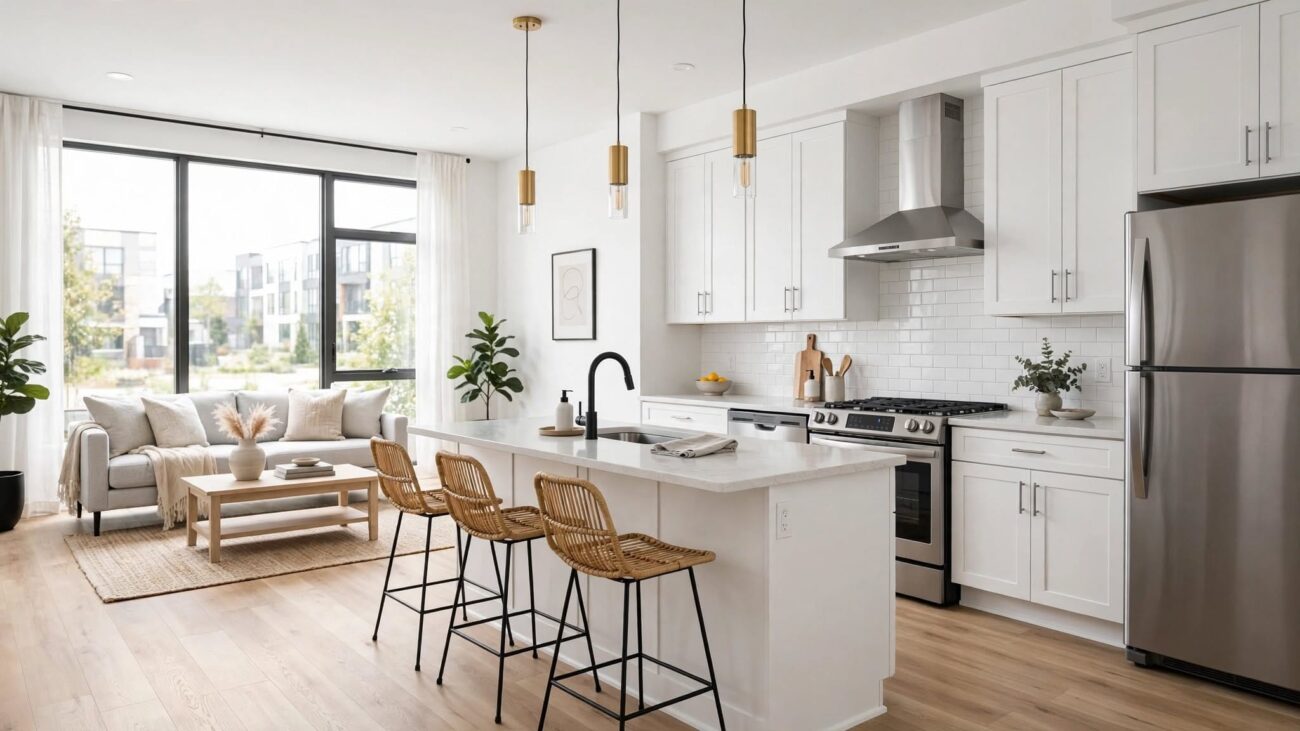
Apartments in the same line usually share plumbing stacks, so it makes sense to do their kitchens and bathrooms together. Where cabinets are sound, architectural film wraps can refresh them without demolition.
Common areas
Corridors, stairwells, and lobbies are what residents and prospective tenants see first. We schedule that work around the building’s traffic so it does not block access.
How a Multifamily Renovation Runs
Step 1: Survey and unit mix
We walk a representative sample of units and the common areas, record conditions with photos, and group apartments by type.
Step 2: Program plan
We set the sequence, crew size, staging, and schedule, and prepare the resident notices with you.
Step 3: Pilot unit
One unit is finished first as a model. You approve the finishes and the quality, and the pilot gives you a real per-unit price before you commit the whole program.
Step 4: Phased rollout
The approved scope repeats across the building in phases, with progress photos and punch lists at the end of each phase.
Step 5: Closeout
We run a final check in every unit and in the common areas and hand the building back clean.
Requirements to Plan For
Access, insurance, and hours
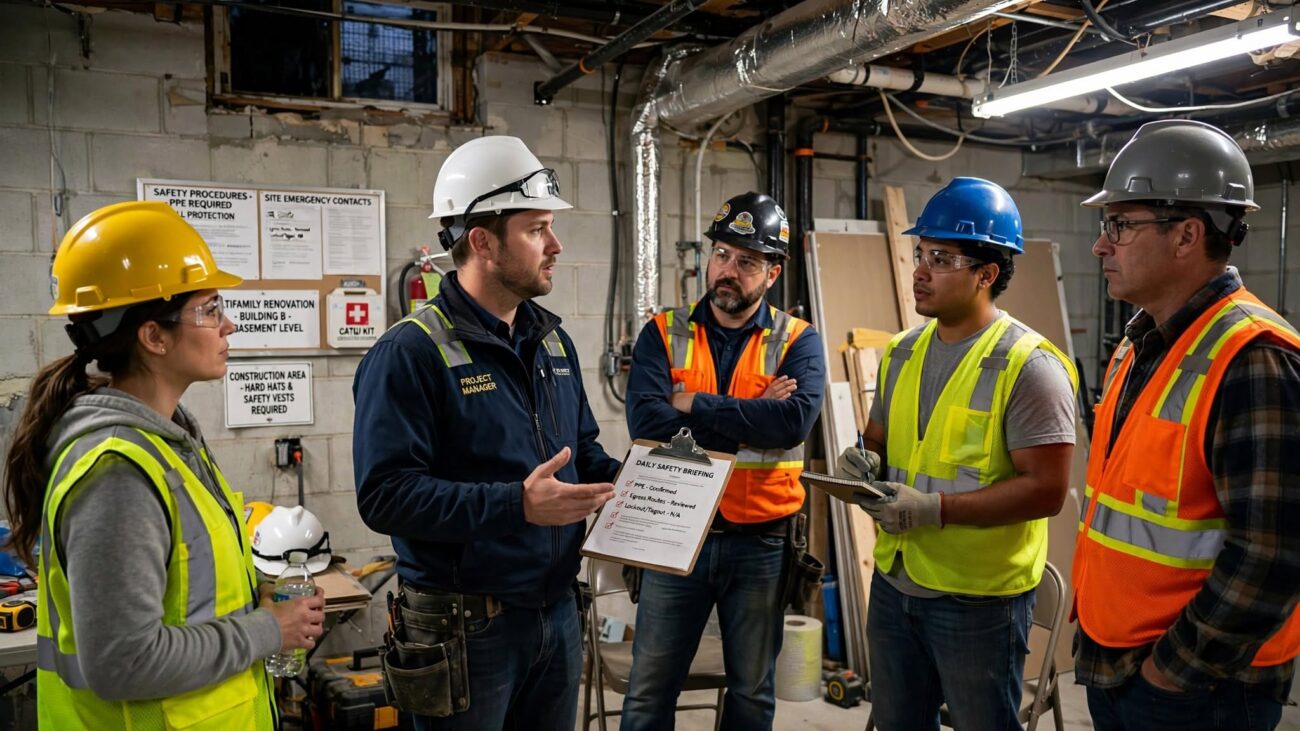
Buildings usually require a certificate of insurance (COI), an elevator booking, and set work hours. Settle them before the first crew arrives.
Older buildings
Paid work that disturbs paint in housing built before 1978 must follow EPA lead-safe rules. In older buildings, work that needs a permit may also call for an asbestos investigation, so raise it early with your design professional.
Timeline and Cost of Multifamily Property Renovation NYC
How long it takes
A program is measured in phases, not days. Occupied buildings move more slowly than vacant ones, because access has to be arranged around residents. The pilot unit and survey give you the numbers to plan with.
What affects the price
The main drivers are the number of units, how much the scope repeats, the specification, the condition of the building, whether units are occupied, and access for materials and debris. Repeated scopes generally cost less per unit than one-off work.

Why Choose Vanta Surfaces for Multifamily Property Renovation NYC
One team across the program
One project manager coordinates the trades across all phases, so you deal with a single point of contact instead of a different vendor for each floor.
Experience in occupied buildings
We protect common areas, follow building hours, and clean up daily. We are licensed and insured (NYC DCWP license 2137851-DCWP). See our page for property managers or finished work on our projects page.
Multifamily Property Renovation NYC: Frequently Asked Questions
How should I phase multifamily property renovation NYC work?
Choose by your vacancy and budget: unit by unit if units turn over often, stack by stack if layouts repeat and you have a fixed budget, or whole-building if you want a consistent result throughout.
Can residents stay in the building during the work?
Often yes, with planning: protected corridors, notice, set work hours, and dust control. Check whether your scope requires a tenant protection plan.
Do I need a tenant protection plan?
When any dwelling unit remains occupied during permitted construction, NYC generally requires one. Your architect or expeditor can confirm for your scope.
What is a pilot unit?
It is one apartment finished first as a model. It confirms finishes, quality, and a real per-unit price before the rest of the program starts.
How do you keep finishes consistent across units?
By setting one specification per unit type and repeating it, with the same crew and the same materials.
Can you also work on corridors and lobbies?
Yes. Common areas can be included in the program and scheduled around building traffic.
How do you price a whole building?
We survey a sample of units, price the repeating scope per unit type, and add common areas and logistics. The pilot unit then confirms the numbers.
How do I request multifamily property renovation NYC pricing?
Send photos, the address, and the number of units through the form on this page, or call (646) 664-1696. We review the details and reply with a survey plan.