
Kitchen Renovation
Kitchens Planned for How You Live
Vanta manages kitchen renovations across cabinetry, countertops, backsplash, flooring, lighting, painting, fixtures, and final installation — with one coordinated scope from project review to completion.
- Licensed & Insured
- Residential & Managed Buildings
- Clear Scope and Communication
- New York City Projects

One Team for the Elements That Bring the Kitchen Together
A kitchen renovation involves more than replacing visible finishes. Layout, cabinetry, surfaces, lighting, flooring, plumbing and electrical requirements, deliveries, and installation sequencing all need to work together.
Vanta helps define the scope, coordinate the major stages, and complete the kitchen with consistent communication and attention to the final details.

What We Handle
- Demolition and site protection
- Wall and ceiling preparation
- Cabinet removal and installation
- Cabinetry coordination
- Countertop coordination and installation
- Backsplash and tile work
- Sink, faucet, and fixture installation
- Plumbing coordination
- Electrical and lighting coordination
- Flooring installation
- Interior painting
- Trim and finish carpentry
- Appliance-placement coordination
- Final installation and cleanup
Kitchen Projects for NYC Homes and Apartments
Kitchen Renovation Projects
Explore completed kitchen work involving cabinetry, countertops, backsplash, flooring, painting, fixtures, and coordinated interior improvements.

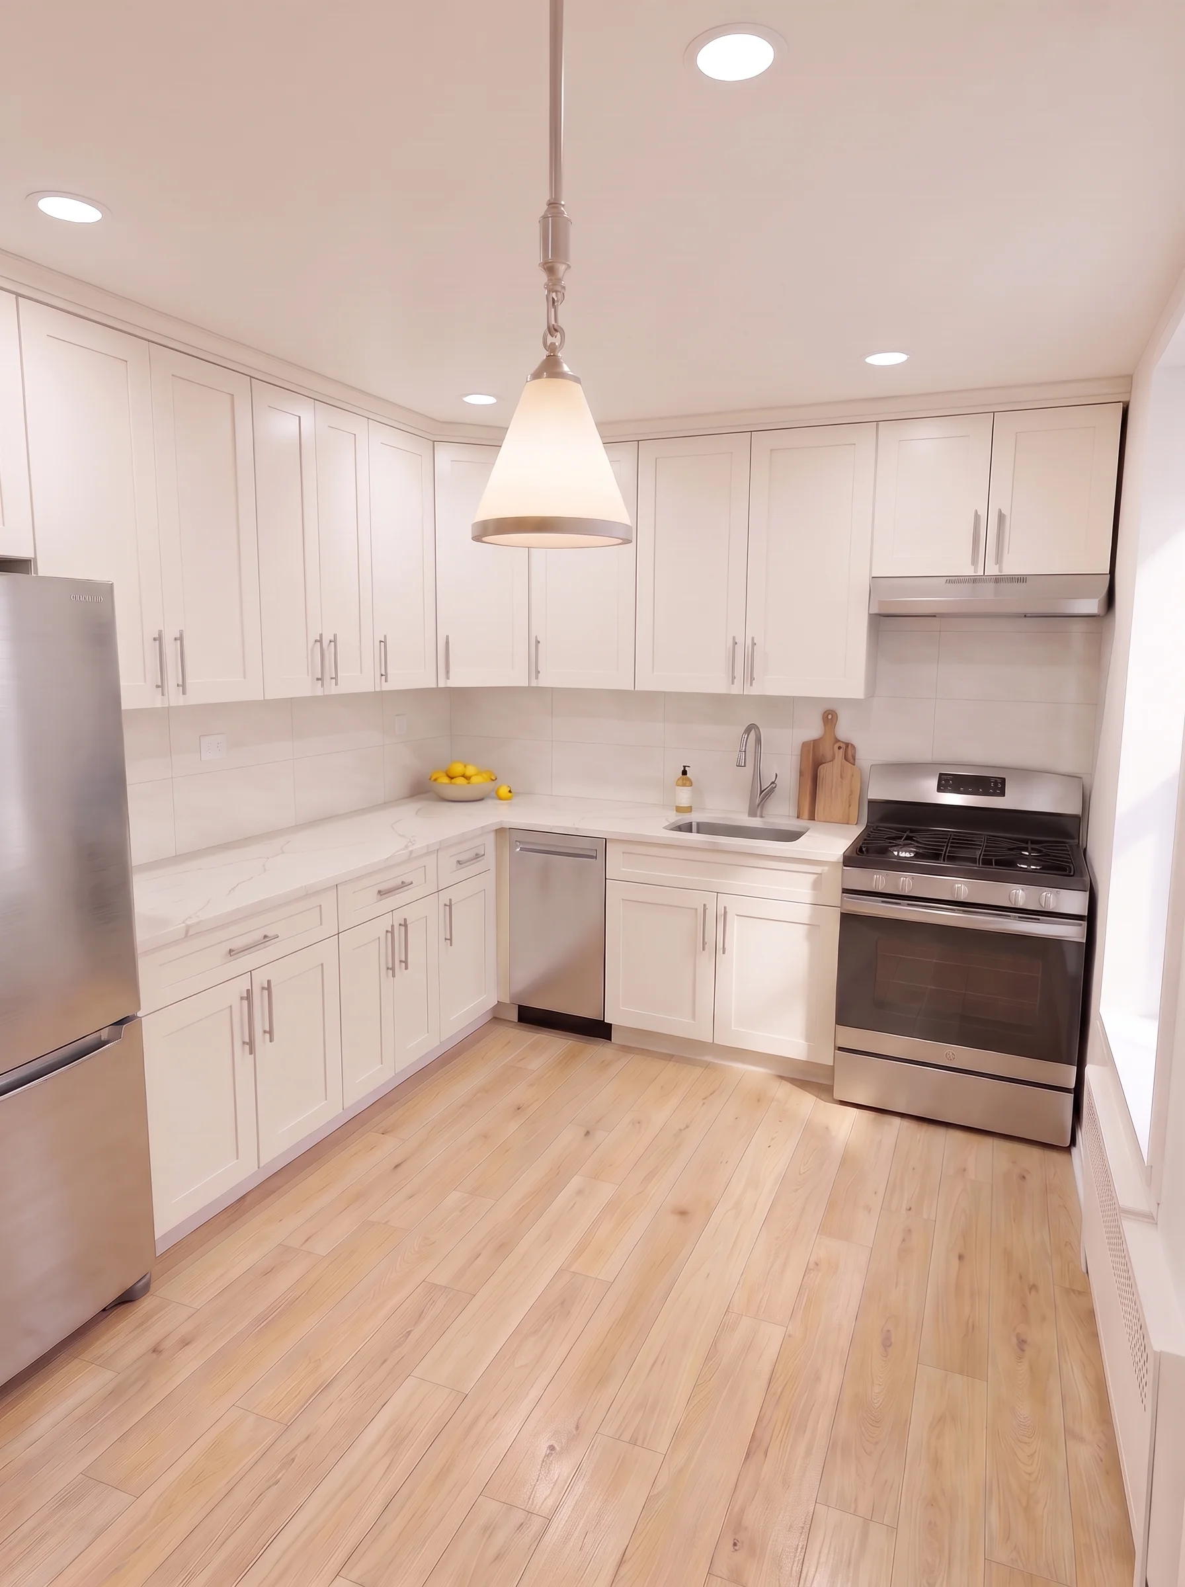
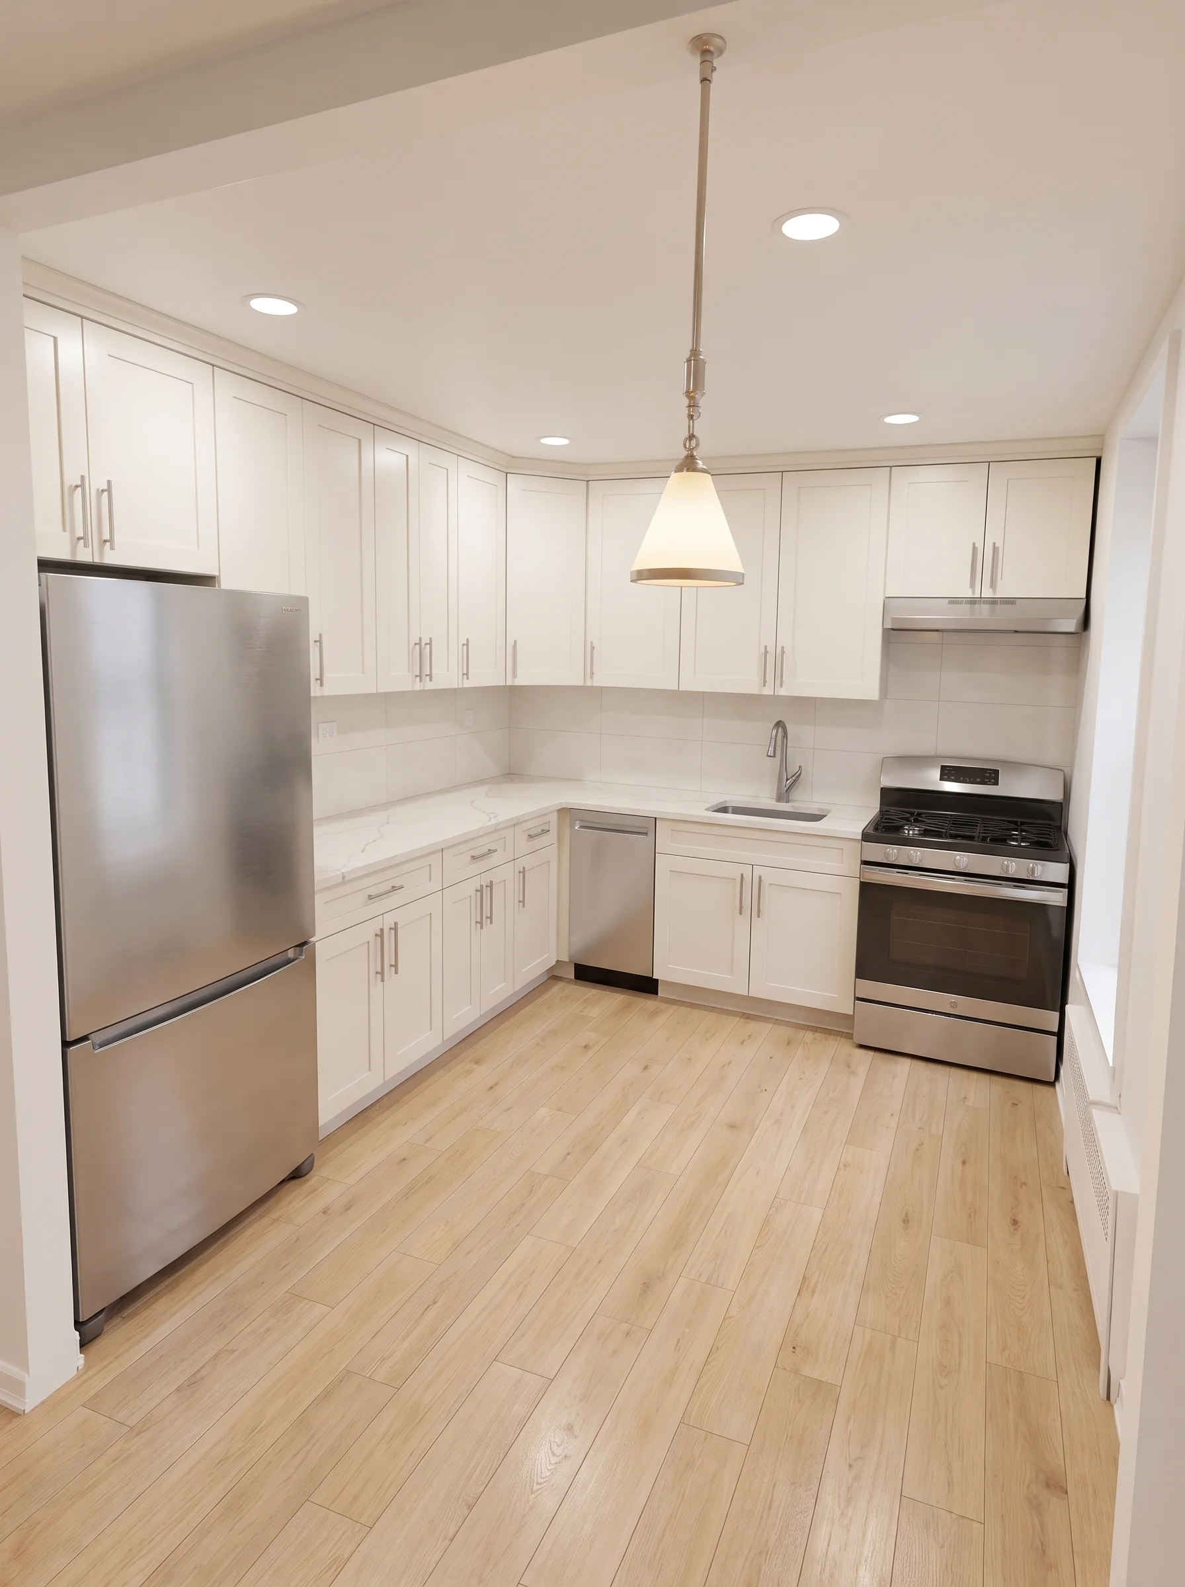
White Modern Kitchen
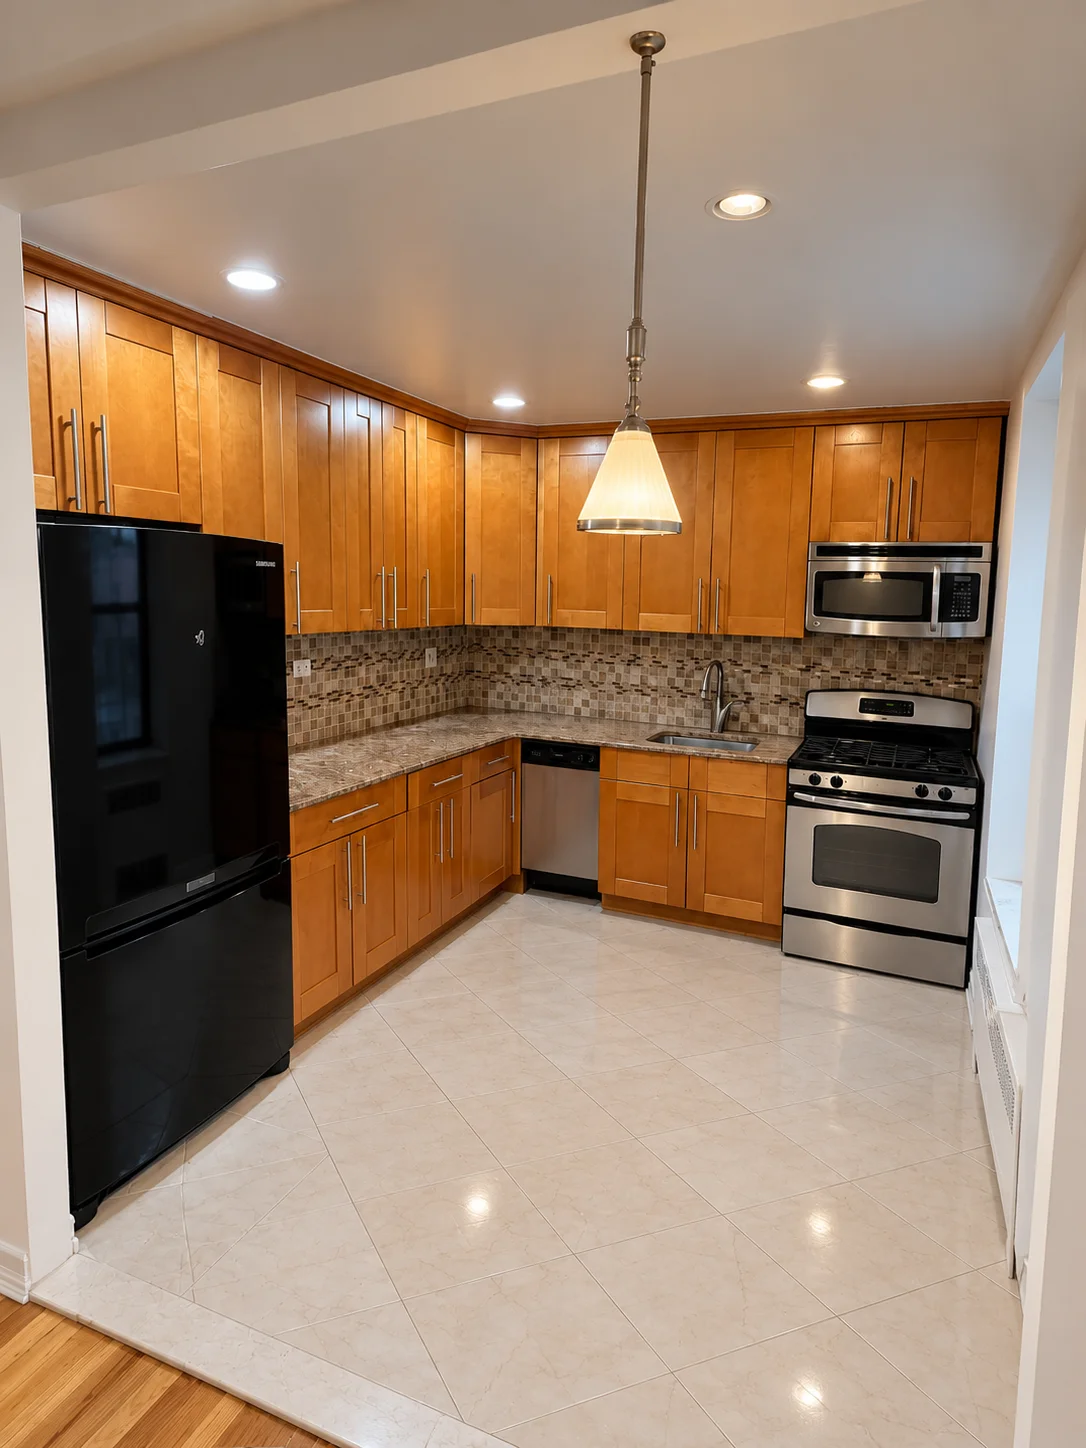
Cabinetry, countertops, backsplash, flooring, and appliance coordination completed as one scope.

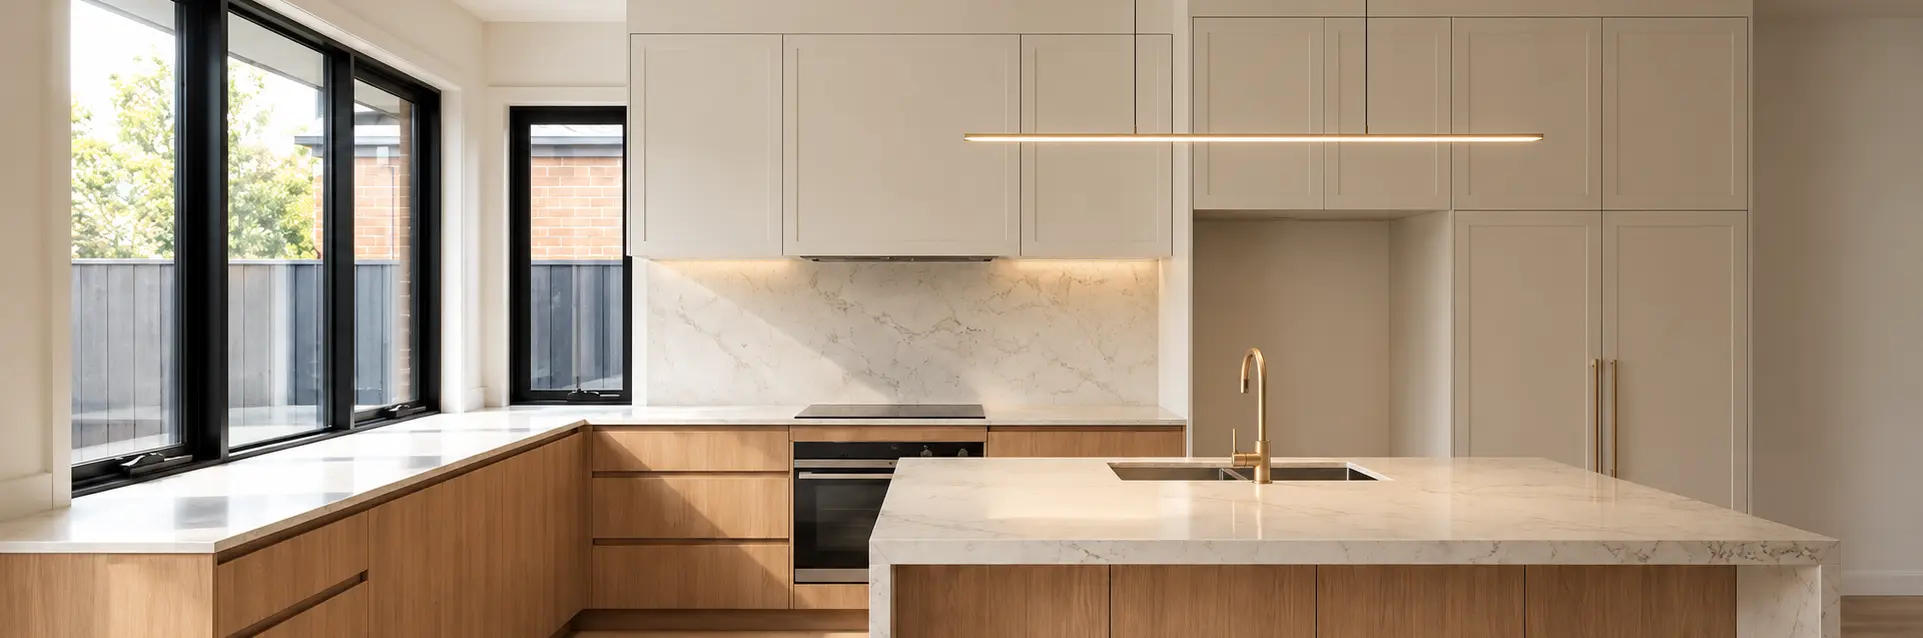
Custom Cabinetry Kitchen
Coordinated cabinetry, stone surfaces, and finish carpentry for a refined kitchen layout.

Coordinated Kitchen Refresh
Surfaces, fixtures, and finishes updated with coordinated installation and cleanup.
A Clear Kitchen Renovation Process
Project Review
We review the current kitchen, desired result, photos, approximate measurements, preferred timing, and building requirements.
Site Visit and Scope
We inspect existing conditions and define the work, responsibilities, access requirements, and areas that require further investigation.
Layout and Selections
Cabinetry, countertops, backsplash, fixtures, lighting, flooring, paint, and appliance requirements are confirmed before construction.
Protection and Construction
Surrounding areas are protected, demolition and preparation are organised, and each stage is completed in the appropriate sequence.
Installation and Final Review
Cabinetry, surfaces, fixtures, lighting, flooring, painting, trim, and final details are installed and reviewed with the client.
Prepared for New York City Properties
Kitchen renovations in New York may involve building work hours, alteration agreements, insurance documentation, delivery coordination, elevator protection, debris rules, plumbing shutdowns, and access restrictions.
We review the applicable requirements during project planning so they can be included in the scope and schedule.
- Condos and co-ops
- Managed apartment buildings
- Single-family homes and townhouses
- Rental and investment properties
- Building access and protection requirements
- Certificate of insurance coordination when required
Verified Reviews
“Great communication throughout the project and the finished work looked exactly how we hoped. The team was clean, organized, and easy to work with.”
“Professional from start to finish. They walked us through the scope, kept the space protected, and delivered clean, detailed results.”
Kitchen Renovation Questions
The cost depends on the kitchen size, existing conditions, layout changes, cabinetry, countertops, appliances, plumbing and electrical requirements, material selections, building rules, and overall scope. A more accurate estimate can be prepared after the project information and site conditions are reviewed.
Timing depends on the scope, cabinetry and material lead times, building access, existing conditions, inspections where applicable, and approved project changes. A project-specific schedule is established after the scope and selections are confirmed.
Yes, subject to the building’s requirements. Share the alteration agreement, insurance requirements, permitted work hours, protection requirements, and delivery rules during project planning.
Vanta can coordinate cabinet and countertop installation as part of the approved kitchen scope. Product specifications, measurements, delivery responsibilities, and installation requirements must be confirmed before ordering.
In many cases, yes, provided the products are appropriate for the project, compatible with site conditions, correctly measured, available on time, and inspected before installation.
Vanta can help clients coordinate practical selections for cabinetry, countertops, backsplash, flooring, fixtures, lighting, paint, and other visible finishes based on the project scope.
That depends on the amount of demolition, access to another cooking area, building conditions, project duration, and the client’s tolerance for construction activity. Expectations should be confirmed after reviewing the property and scope.
Yes. Vanta Surfaces is licensed as a New York City Home Improvement Contractor and carries general liability insurance.
Tell Us About Your Kitchen Project
Share photos, the project location, preferred timing, and a short description of what you would like to change. Our team will review the information and recommend the next step.