



Blog
Full Apartment Renovation in NYC: How to Plan It Phase by Phase

A full apartment renovation in NYC is less like a single project and more like several projects that have to happen in the right order: design, approvals, ordering, demolition, rough-in, close-up, and finishes. The decisions you make in the first few weeks, about scope, team, and contract, shape the budget and the schedule more than anything that happens on site. This guide explains how to plan a full apartment renovation phase by phase: who you need, what the building will ask for, how contracts and allowances work, and what living through the work is really like.

What a Full Apartment Renovation Includes
There is no formal definition, but a full apartment renovation usually means work in several rooms and several systems at once: new or rebuilt kitchen and bathrooms, repaired and refinished walls and ceilings, new flooring, updated electrical and plumbing, and new doors, trim, and paint. Layout changes, such as removing or moving walls, push a project into the full category even when the finishes are simple.
A cosmetic refresh is different: paint, minor repairs, and new fixtures in the same layout. If that is closer to your plan, see our guides to interior painting prep and drywall repair vs replacement. Our full home renovation service covers the larger scope described here.
Step 1: Define Scope and Priorities
Start by writing down what you want to change, then sort it into three tiers:
- Must do: safety, water or electrical problems, and anything that blocks daily use.
- Should do: kitchens, bathrooms, floors, and walls that are worn or failing.
- Nice to have: upgrades that improve the apartment but can wait.
Decide early whether the layout will change. Moving walls, kitchens, or bathrooms adds drawings, approvals, and plumbing and electrical work, and it is the single biggest driver of cost and time. Also decide what you will cut first if the budget tightens, so that choice is made calmly instead of in the middle of the project.
Who You Need on the Team
Which professionals you need depends on the scope:
- Architect or designer. Drawings drive approvals and permits and are needed for layout changes. A designer also helps with selections. See how we work with interior designers.
- Expeditor. Handles DOB filings and follow-ups when permits are needed. Your architect may offer this service.
- General contractor. Builds the project and coordinates the trades, schedule, deliveries, and building rules.
- Licensed trades. Plumbing and electrical work must be done by licensed professionals, usually arranged by the general contractor.
- Engineer. Needed when structure is affected, for example when a wall is removed.
Some co-ops and condos also have their own architect or engineer review the plans. For a purely cosmetic project, a written scope and finish list is often enough.
Approvals, Permits, and Building Rules
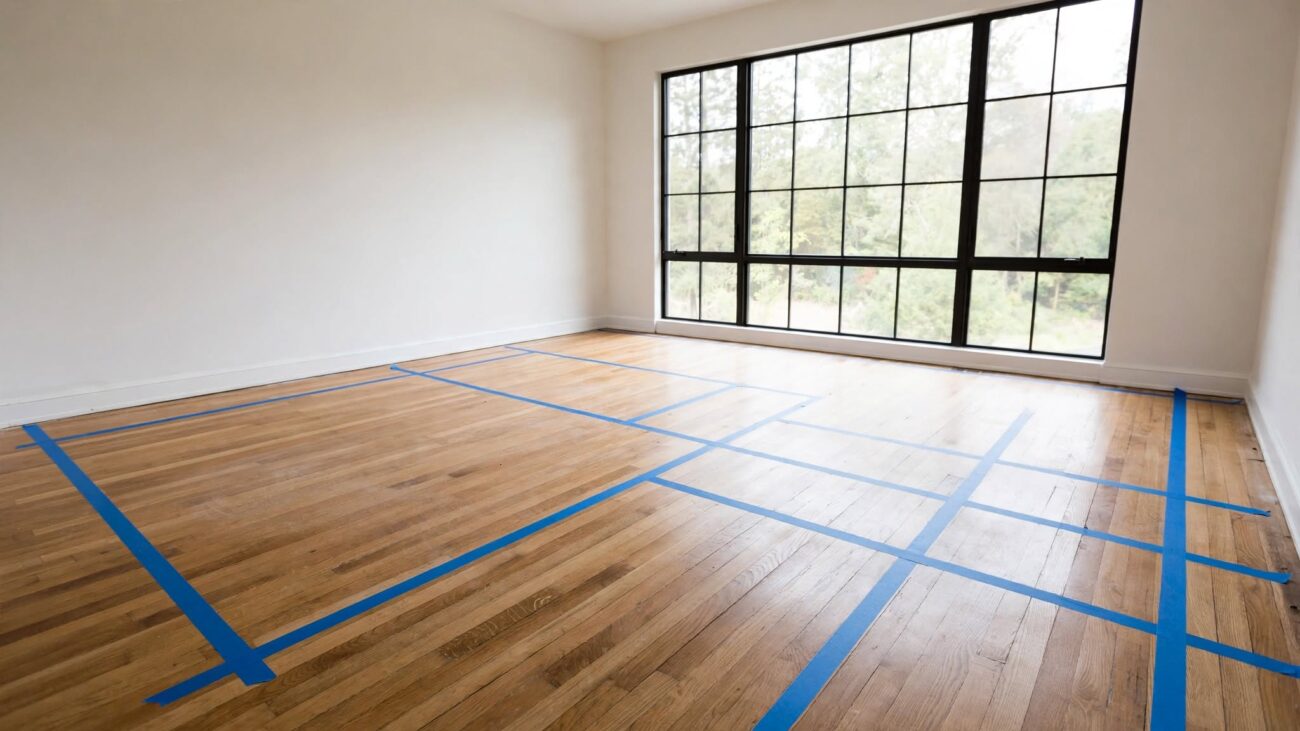
Most co-ops and condos require an approved alteration agreement or renovation application before work starts, usually with drawings or a description of the work, a schedule, and the contractor’s certificate of insurance (COI). If plumbing, gas, or electrical lines move, or walls change, the work typically needs DOB permits filed by licensed professionals. Review can take weeks and sometimes longer, so approvals often set the start date.
Ask the managing agent for the current rules before you design anything, and see our guide to condo renovations for how alteration agreements and insurance certificates work. Check the NYC Department of Buildings website for current permit rules.
Budget Structure and Contingency
- Hard costs are construction: labor, materials, and trades.
- Soft costs are everything around it: design fees, permits and expediting, board review fees, storage, and temporary housing.
- Allowances are placeholder amounts for items not yet selected, such as tile or lighting. If the real choice costs more, the difference lands on you, so select early and treat allowances carefully.
- Contingency is money set aside for hidden conditions and changes. Older buildings often need more of it, because problems appear only after walls are opened.
Ask every bidder for line-item pricing that separates labor, materials, allowances, permits, and disposal. It is the only way to compare quotes fairly.
Fixed Price or Cost-Plus?
Two contract structures are common. In a fixed-price contract, the contractor agrees to a price for a defined scope, and changes are priced as written change orders. It gives you predictability, but only as far as the scope is clearly defined. In a cost-plus contract, you pay actual costs plus a fee or percentage, which is flexible but less predictable, so it needs good reporting and a budget ceiling.
Whichever you choose, get the scope, schedule, payment milestones, and change-order process in writing. Our guide on how to vet a remodeling contractor covers the documents to request and the red flags to watch for.
The Phases of a Full Apartment Renovation
1. Design and selections
Layout, finishes, fixtures, and appliances are decided, and drawings are prepared if needed. Late changes cost the most at this stage.
2. Approvals and permits
The board application and any DOB filings are submitted and reviewed. Nothing custom should be ordered yet.
3. Ordering and lead times
Cabinets, tile, fixtures, appliances, and doors are ordered, and deliveries are scheduled with the building. See our kitchen renovation timeline for how lead times shape the calendar.
4. Demolition and rough-in
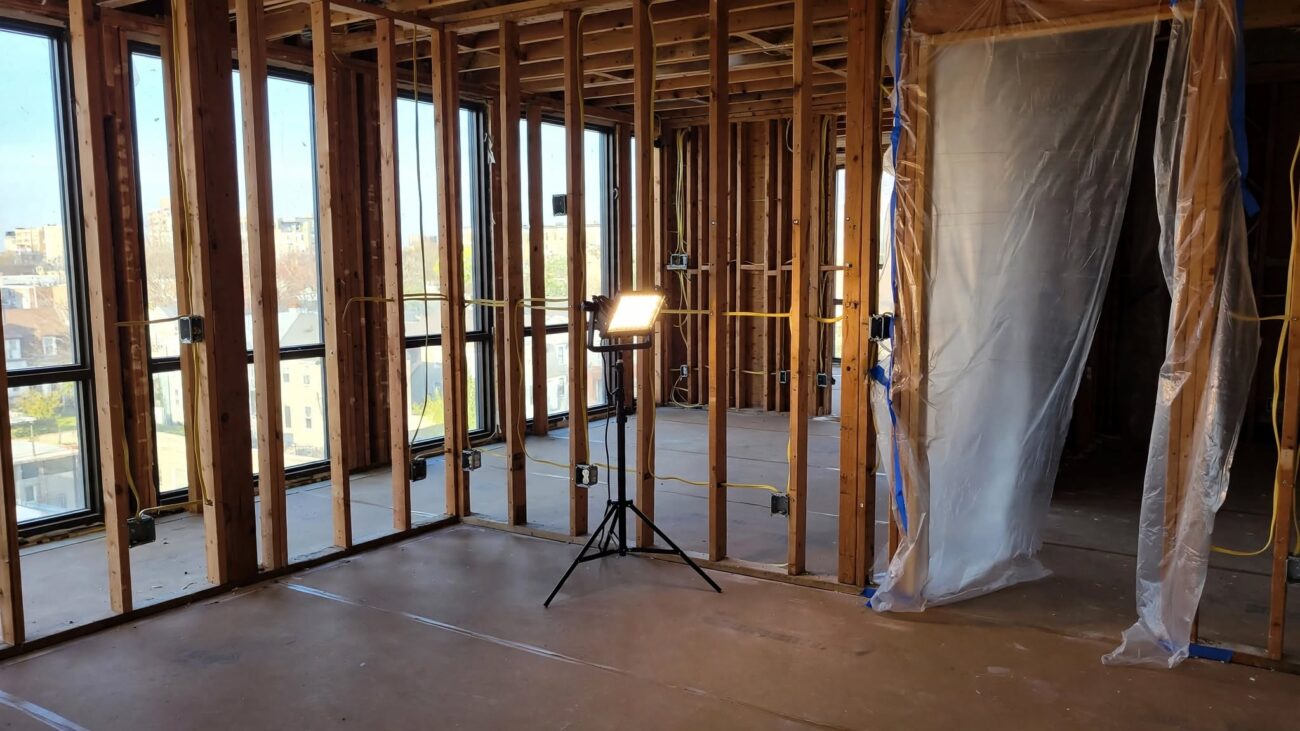
Old finishes are removed, and licensed trades run new plumbing and electrical lines. Hidden conditions often appear at this stage, and permitted work may need inspections before walls are closed.
5. Close-up
Walls and ceilings are closed, taped, and finished with drywall work that needs drying time between coats.
6. Finishes
Painting, tile, cabinets, countertops, and flooring are installed in an order that protects finished surfaces. Our guide to co-op bathroom renovations shows how waterproofing and tile fit into that sequence.
7. Fixtures and punch list
Plumbing and electrical fixtures are installed, and a walkthrough produces a written punch list for the final adjustments.
Living Through It: Stay or Move Out?
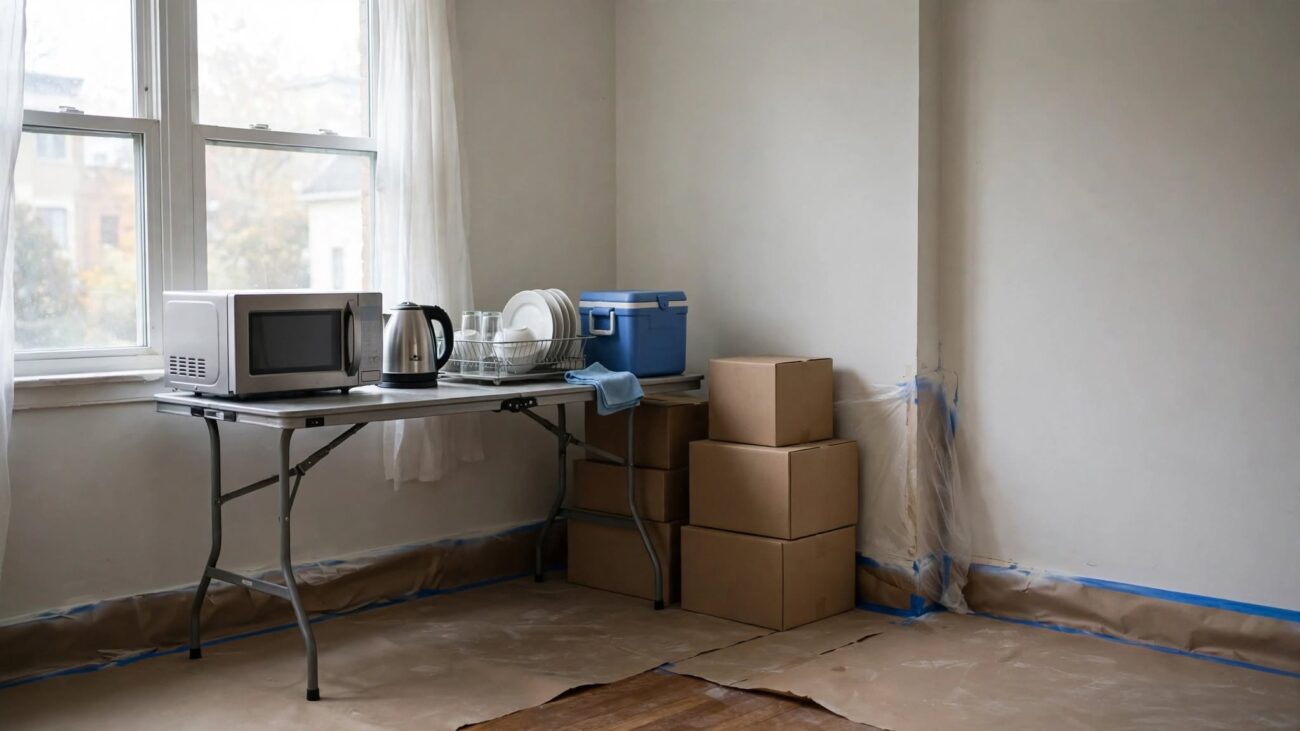
Many owners stay for small or short projects and move out for full renovations, at least for the loud and dusty phases. Staying means living with noise, dust, restricted access, and days without water or power, and kitchens and bathrooms are out of service for long stretches. Moving out costs money, but it can shorten the project and reduce stress. A middle path is to phase the work so one part of the apartment stays usable, though that usually lengthens the schedule.
If you stay, set up a temporary kitchen, protect your belongings, and agree on daily start and end times with the contractor. Arrange storage in advance, and ask the building about moving and delivery rules.
Older Buildings and Hidden Conditions
In prewar buildings, opening walls often reveals plaster over lath, outdated wiring, corroded pipes, or past leaks. In housing built before 1978, paid work that disturbs painted surfaces falls under EPA’s lead-safe renovation rules, and some older materials have contained asbestos, so ask your architect or contractor whether testing is needed before demolition. Budget a contingency for surprises, and make sure the contract explains how hidden conditions are priced and approved.
Working With Vanta Surfaces
We handle full apartment renovations for owners and property managers in New York City, working within the building’s insurance and access requirements. We provide a written scope with materials, schedule, and price. For kitchens and bathrooms inside a larger project, see our kitchen renovation and bathroom renovation services. Send photos, the building address, and your building’s renovation rules, and we will reply with next steps.
Full Apartment Renovation: Frequently Asked Questions
How long does a full apartment renovation take in NYC?
It depends on scope, building approval, permits, and lead times, so no single number fits. Design and approvals come before construction and can take as long as the work itself. Ask for a staged schedule that separates design, approvals, ordering, construction, and punch list, and confirm whether your building limits project duration.
Do I need an architect for a full apartment renovation?
If you are changing the layout, moving plumbing, or affecting structure, usually yes, because drawings drive board approval and DOB permits. For a cosmetic renovation that keeps the layout, a written scope and finish list from a contractor or designer may be enough. Ask your managing agent what the building requires.
How should I budget for surprises?
Set aside a contingency for hidden conditions and changes, and keep it separate from the base price. Older buildings often need more because problems appear only after walls are opened. Ask your contractor how hidden conditions are priced and approved, and avoid vague allowances for items you can select before work starts.
Can I live in my apartment during a full renovation?
You can, but expect noise, dust, restricted access, and days without water or power, with the kitchen and bathrooms out of service for long stretches. Many owners move out for the loudest phases. If you stay, plan a temporary kitchen, agree on daily work hours, and arrange storage for your belongings.
Should I choose a fixed-price or cost-plus contract?
Fixed-price gives predictability if the scope is clearly defined, with changes priced as written change orders. Cost-plus is flexible when the scope is uncertain, but it needs tight reporting and a budget ceiling. Whichever you choose, get the scope, schedule, payment milestones, and the change-order process in writing.
What does the building approve first?
Usually the alteration agreement or renovation application, with a description or drawings of the work, a schedule, and the contractor’s certificate of insurance. Some boards also have their own architect or engineer review the plans. Do not order custom items or start demolition until the approval is in writing.
How do I request a full apartment renovation estimate?
Send photos of each room, the building address, a list of what you want to change, and your building’s renovation guidelines through the form on this page, or call (646) 664-1696. Ask for a written scope with materials, a staged schedule, and line-item pricing so you can compare quotes on equal terms.