

Projects
Scope: Ceiling demo, framing correction, drywall, tape and finish
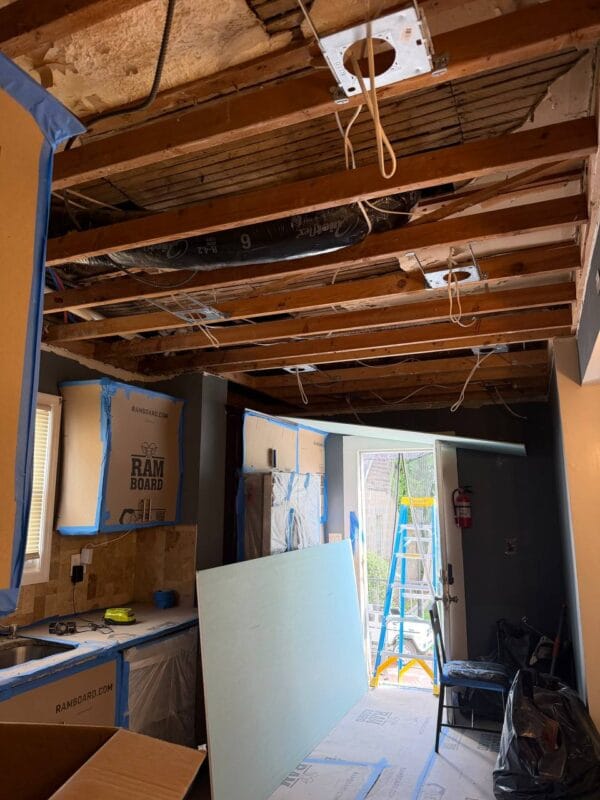
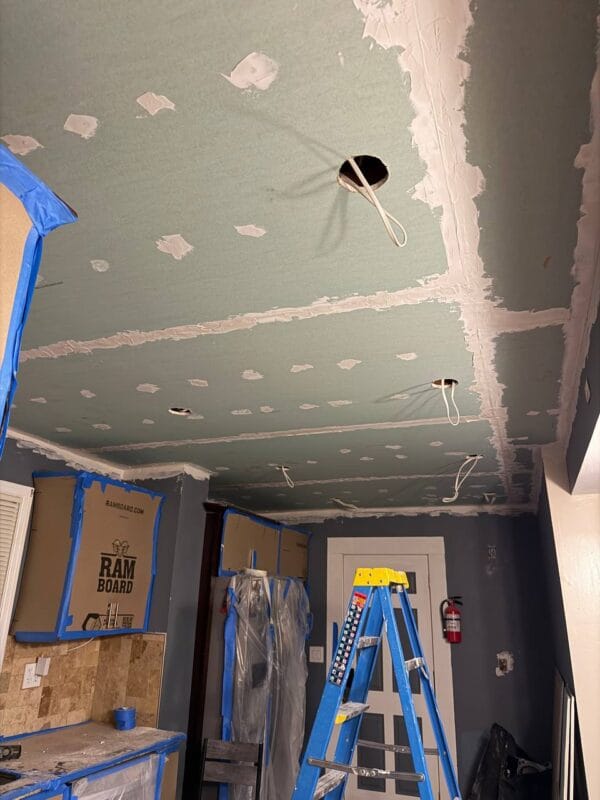
The problem
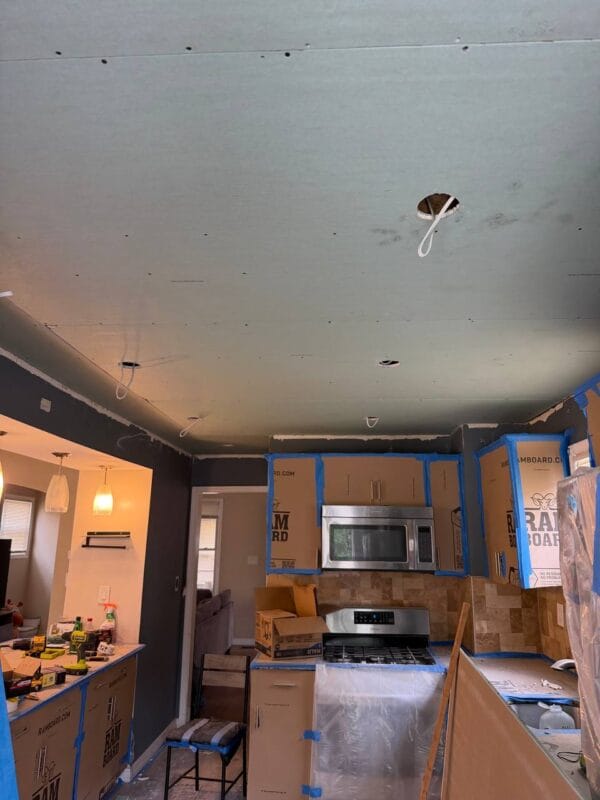
The original plaster ceiling in the kitchen was failing. Once it came down, the real work was visible: an uneven joist plane, live wiring, insulated flex duct, and water lines all running through the cavity with no flat surface left to close it back up.
The kitchen had to stay intact. Cabinets, appliances, backsplash, and counters were all staying in place.
What we did
1. Protection before demo. Cabinets and appliances wrapped in Ram Board and taped off, counters and floors covered. Nothing got pulled out, nothing got damaged.
2. Stripped the ceiling to structure. Old plaster and lath removed, cavity cleared.
3. Corrected the plane. New furring run across the joists to bring the ceiling flat and level. Old framing is almost never straight. Skipping this step is why a lot of ceilings telegraph every high and low spot after the first coat of paint.
4. Coordinated the rough-in. Flex duct routed clear of the new plane, recessed housings set and wired, supply lines kept out of the fastening zone before any board went up.
5. Hung mold-resistant board. The right spec for a kitchen ceiling that lives with steam and cooking grease.
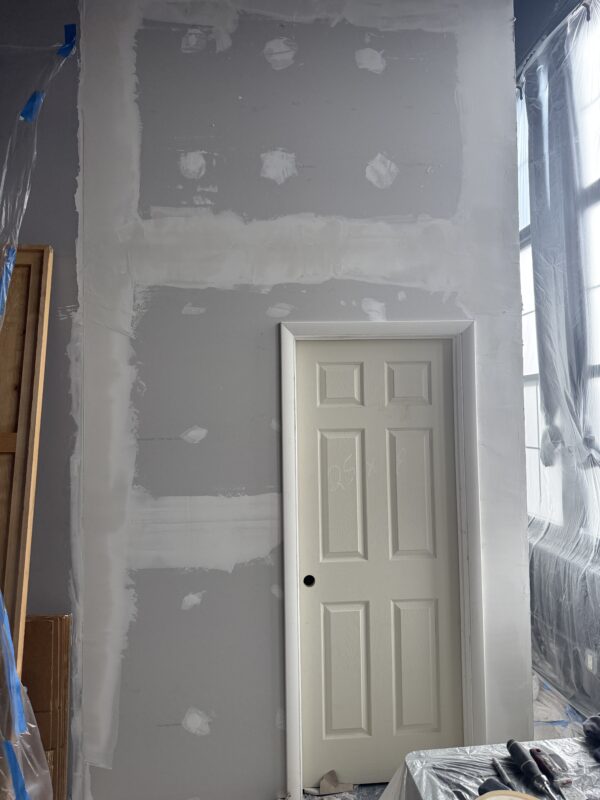
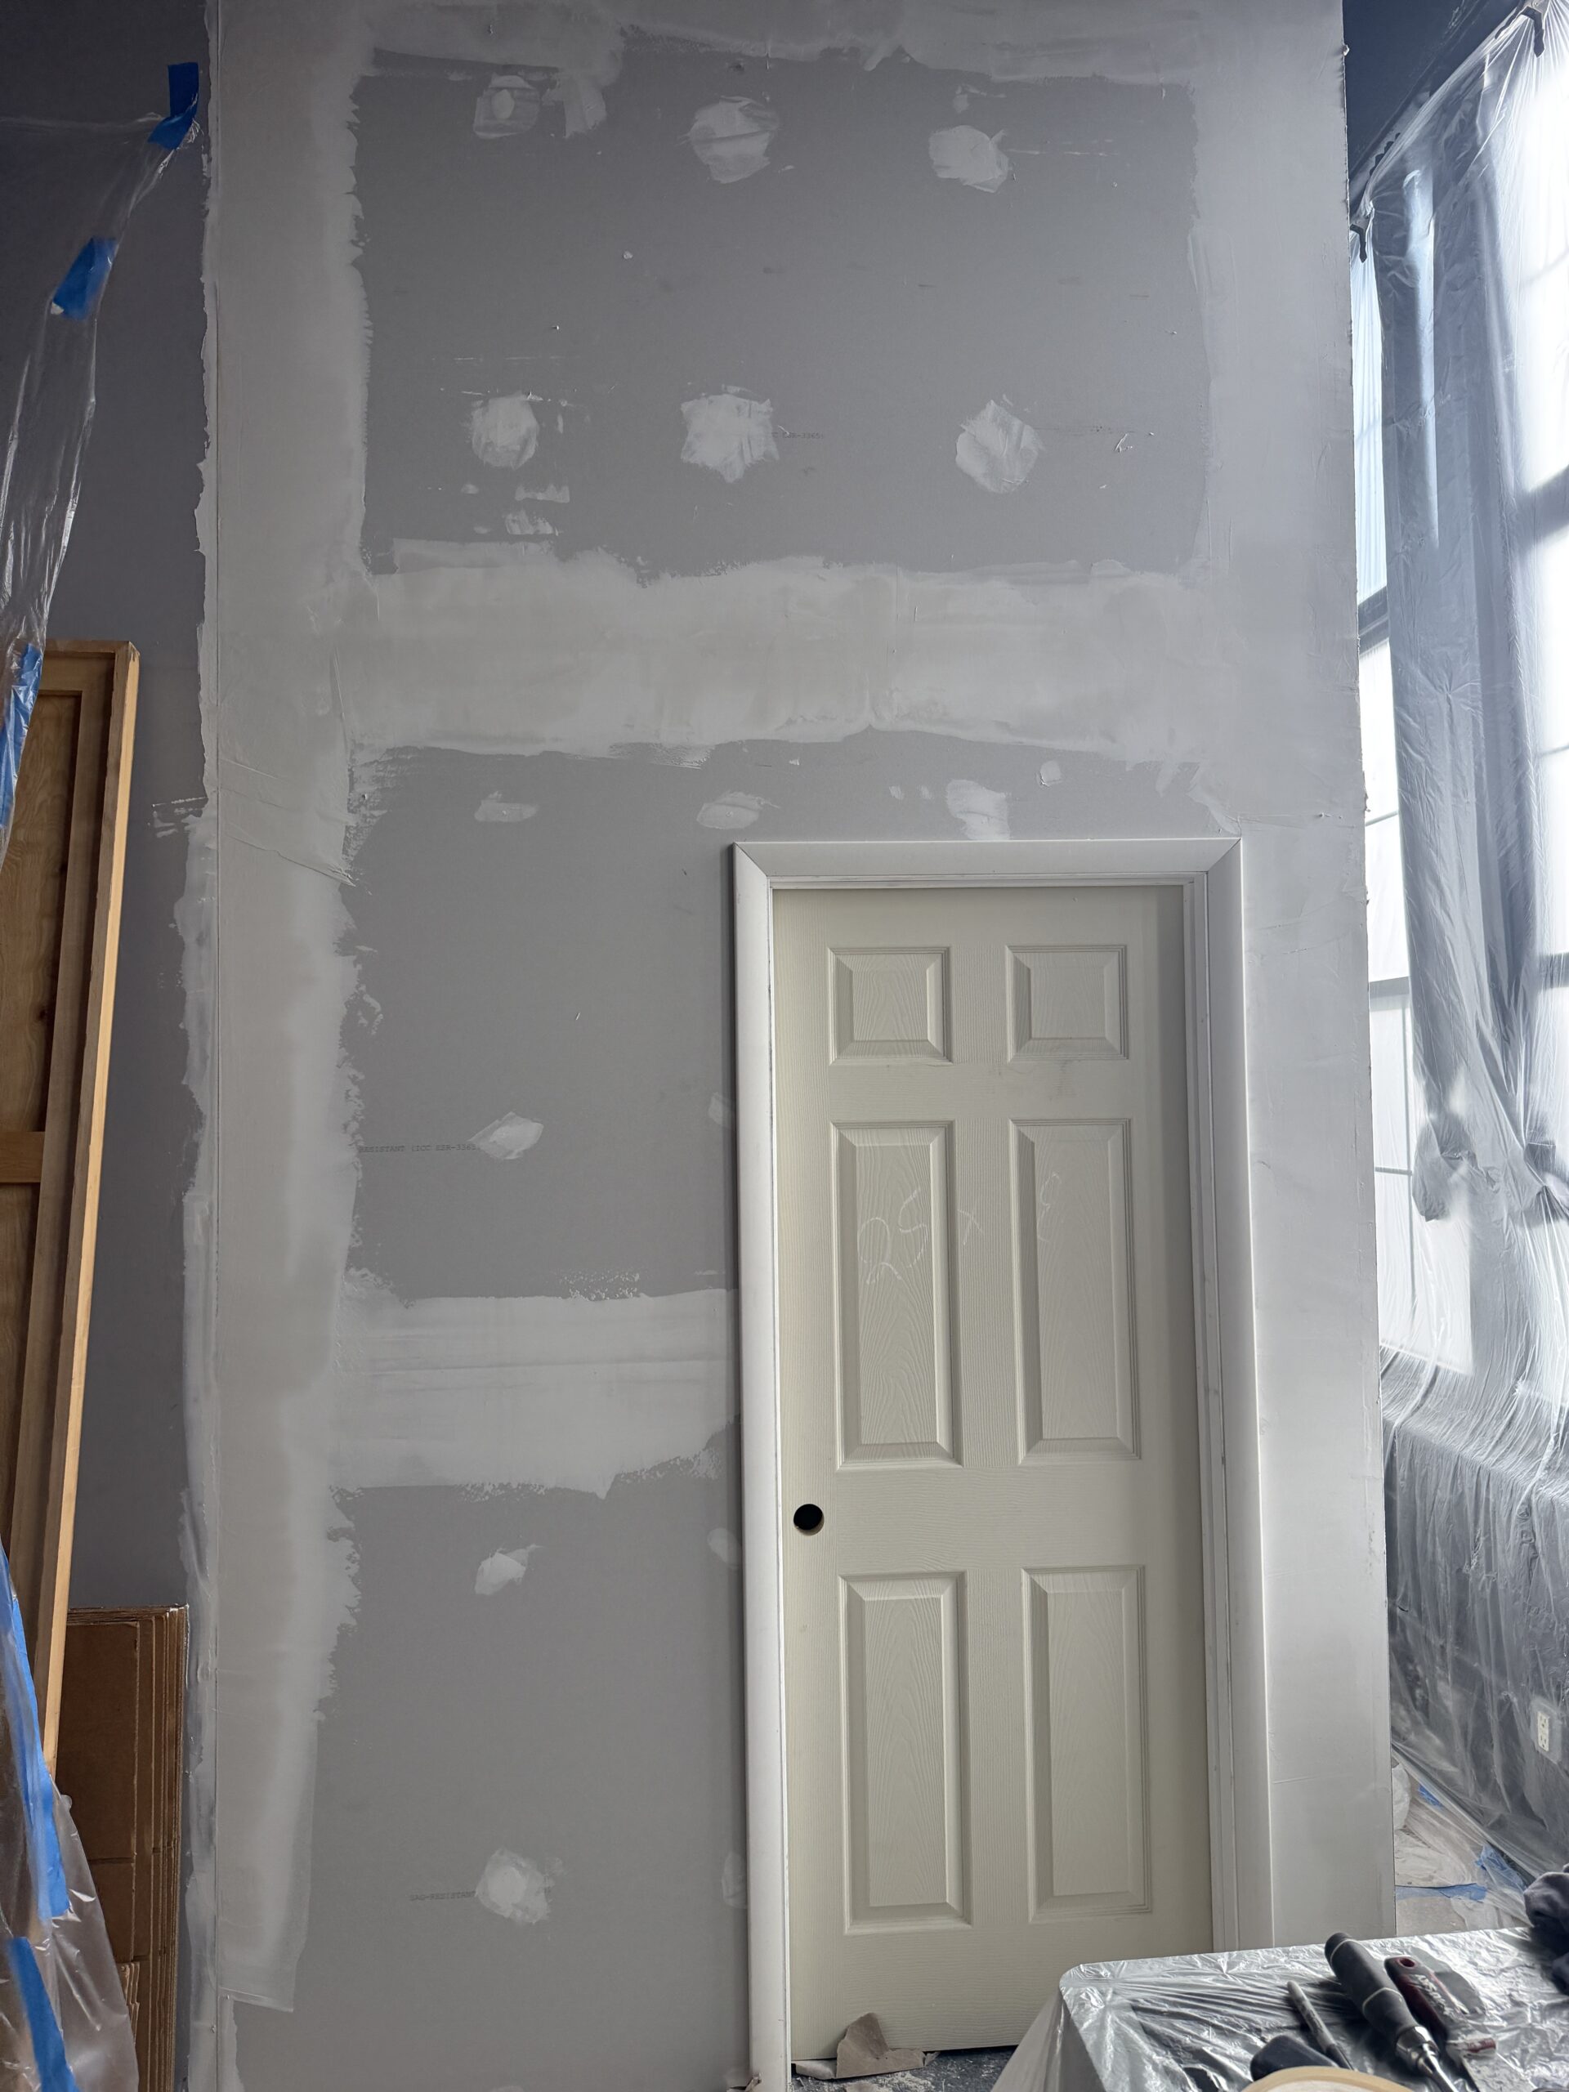
6. Taped and finished. Seams taped and coated, fasteners spotted, clean openings cut for the recessed cans and the center fixture. Sanded, primed, and painted. [confirm final steps]
Result
A flat, tight ceiling with a proper lighting layout, built on corrected framing instead of covering up the problem. The kitchen went back into service with the cabinets, backsplash, and appliances untouched.